
+254 797 968 817 Aspire Center, 4th Floor, Westlands Open Monday to Friday – 8AM to 5PM & Saturday – 9AM to 1PM
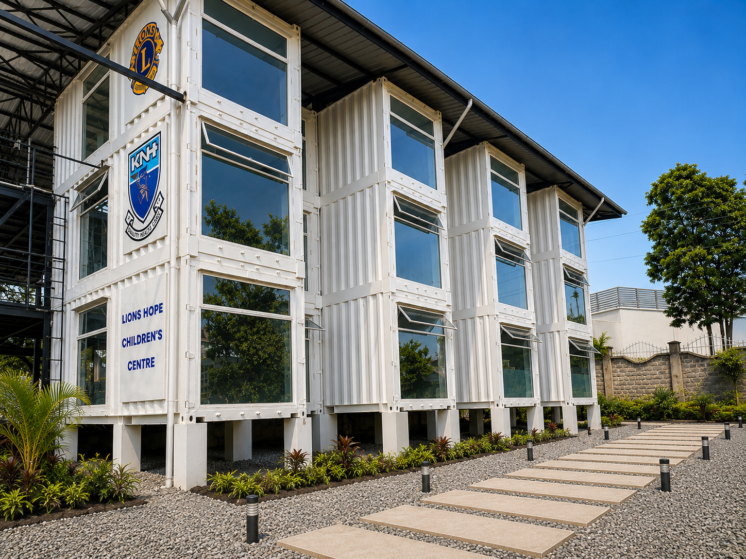
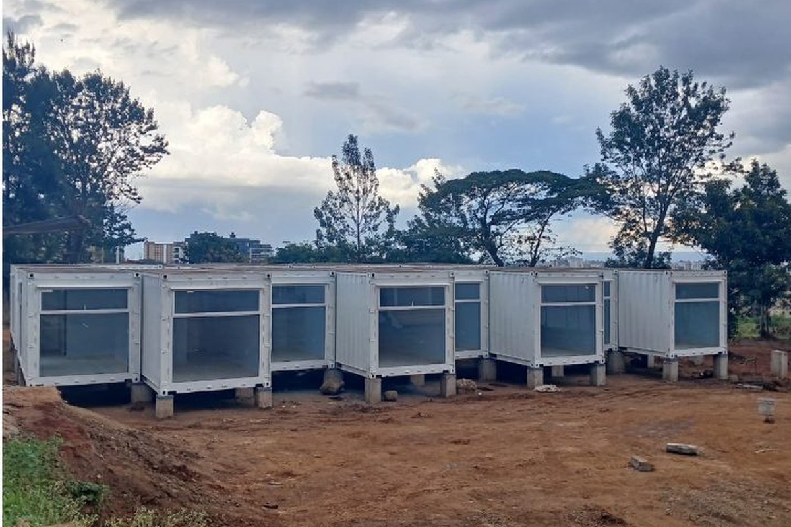
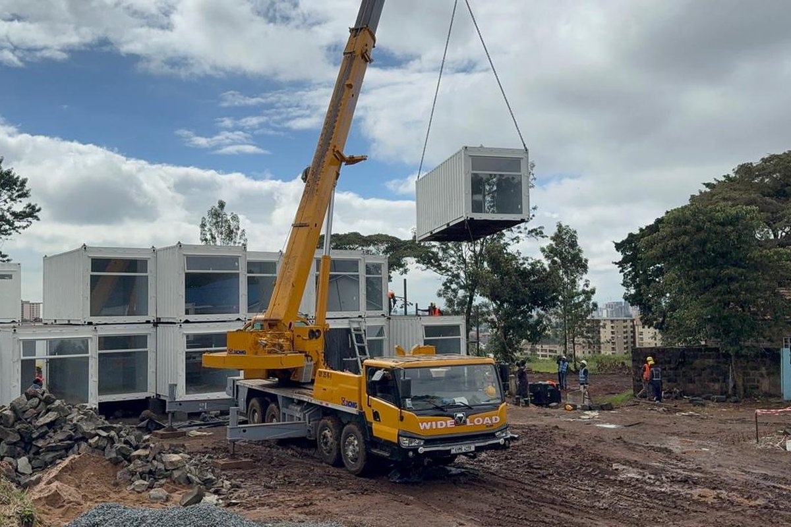
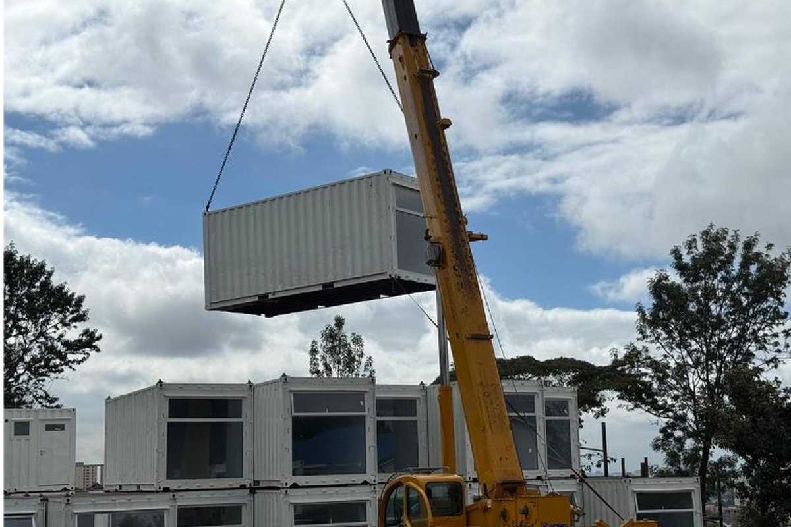
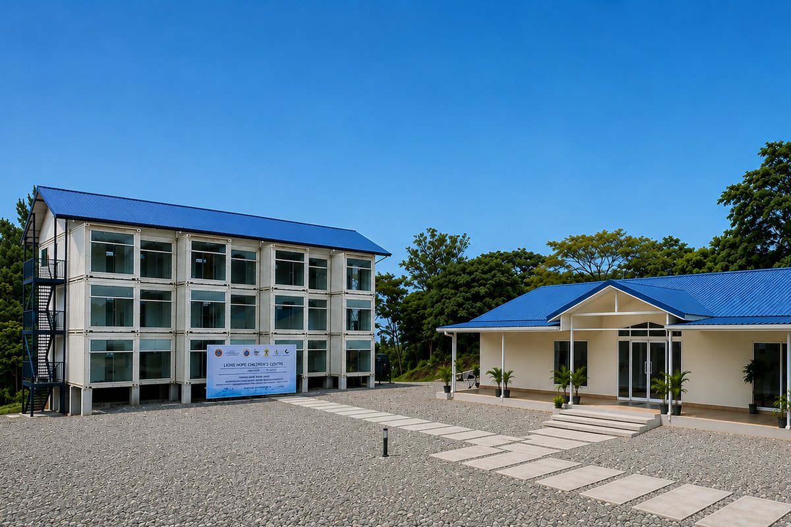
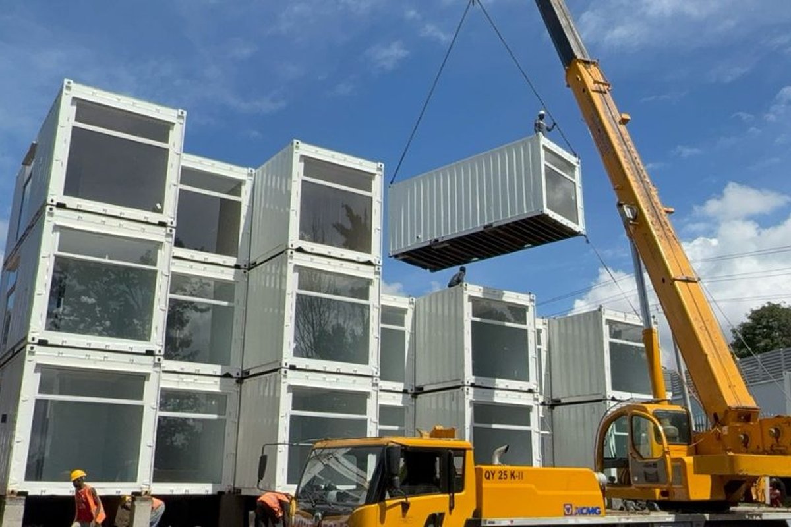
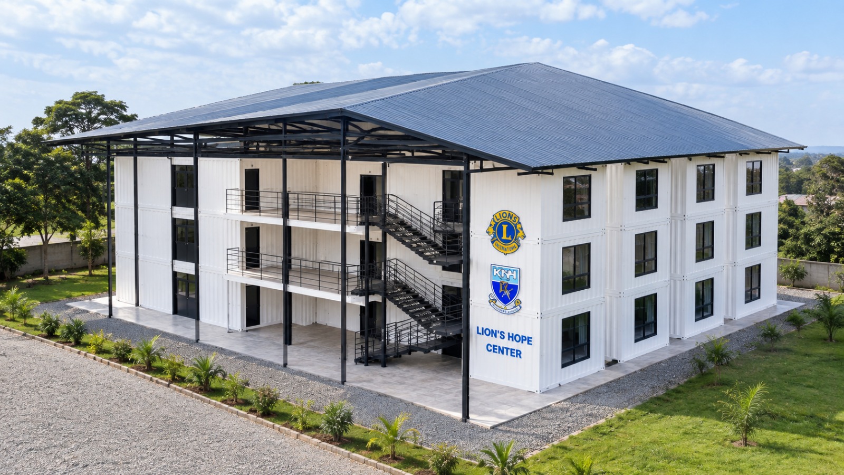
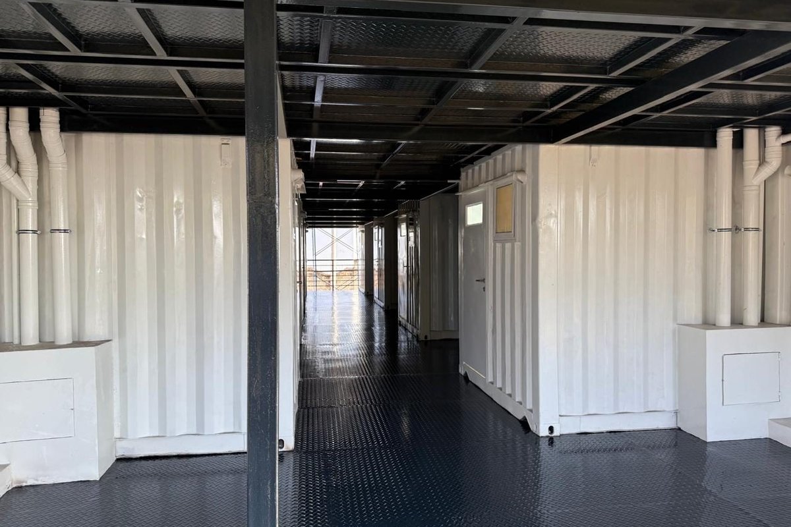
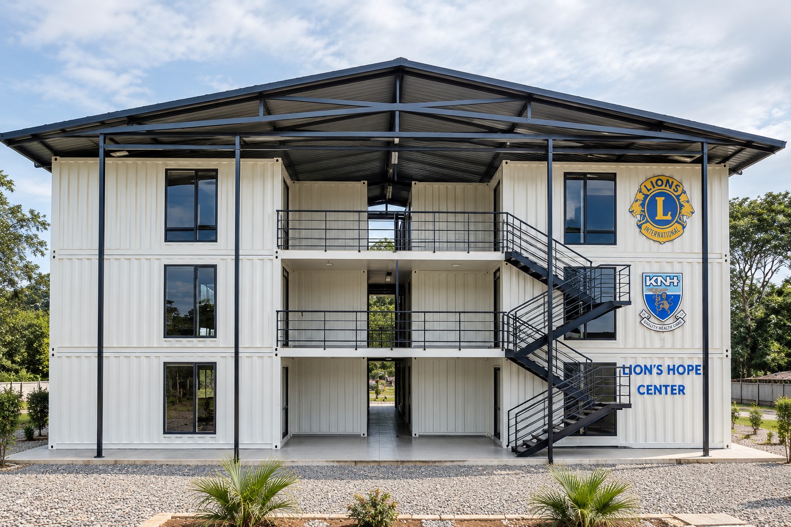
As part of the Lions Eye Hospital development, ISM Containers delivered a multi-storey accommodation facility created from converted 20 ft shipping containers. The modules were manufactured and fitted out at the ISM facility before being transported to site and assembled into one integrated three-storey building, demonstrating container construction at scale.
The Lions Eye Hospital development required dedicated accommodation as part of the wider healthcare facility. ISM Containers provided the containerised solution for the accommodation wing, converting each container into a purpose-built space designed around the requirements of the project. Key project components included:
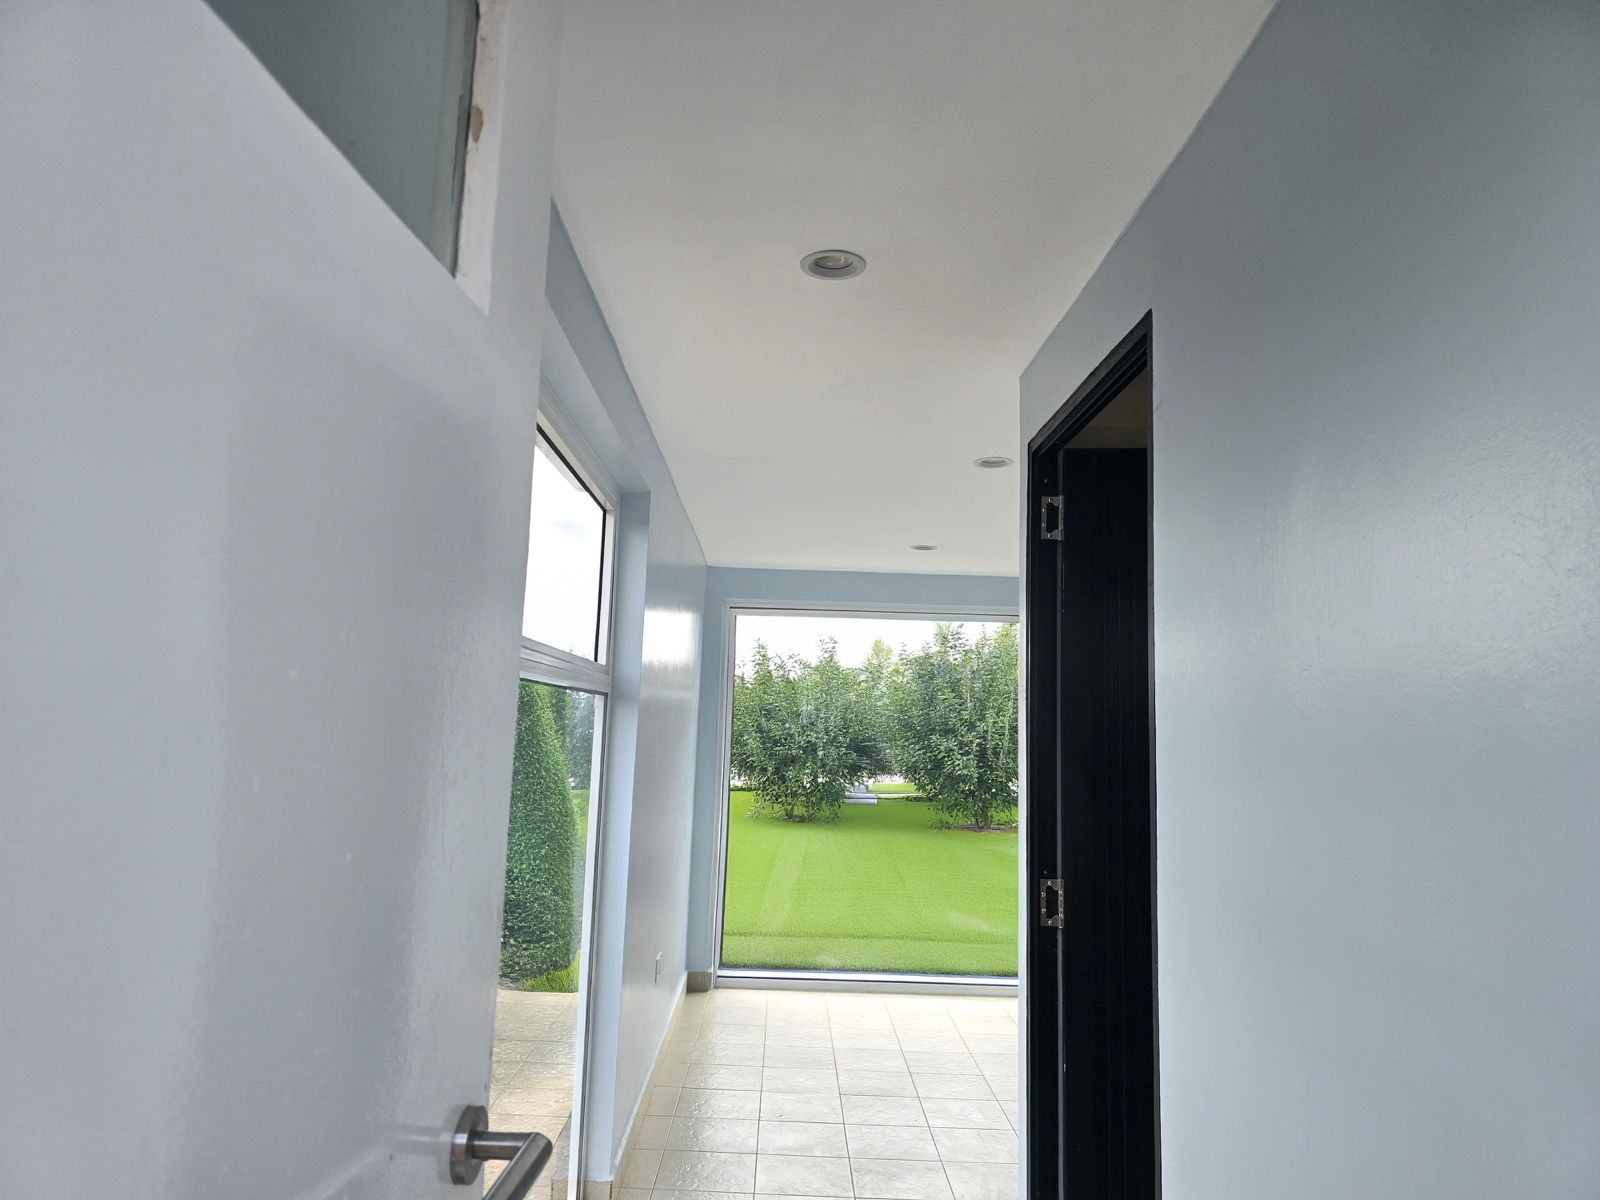
Working within a controlled production environment allowed every element of the conversion to be coordinated before the modules reached site, ensuring consistency across the units and reducing the work required during installation. The result is a complete accommodation wing that shows how individual shipping containers can be combined into a much larger building, with circulation, services and connections coordinated across the whole structure.
Talk to us